
Listing Courtesy of:  METRO MLS / Listed By: Jonathan "Jon" Corbett, Coldwell Banker Realty
 METRO MLS / Listed By: Jonathan "Jon" Corbett, Coldwell Banker Realty
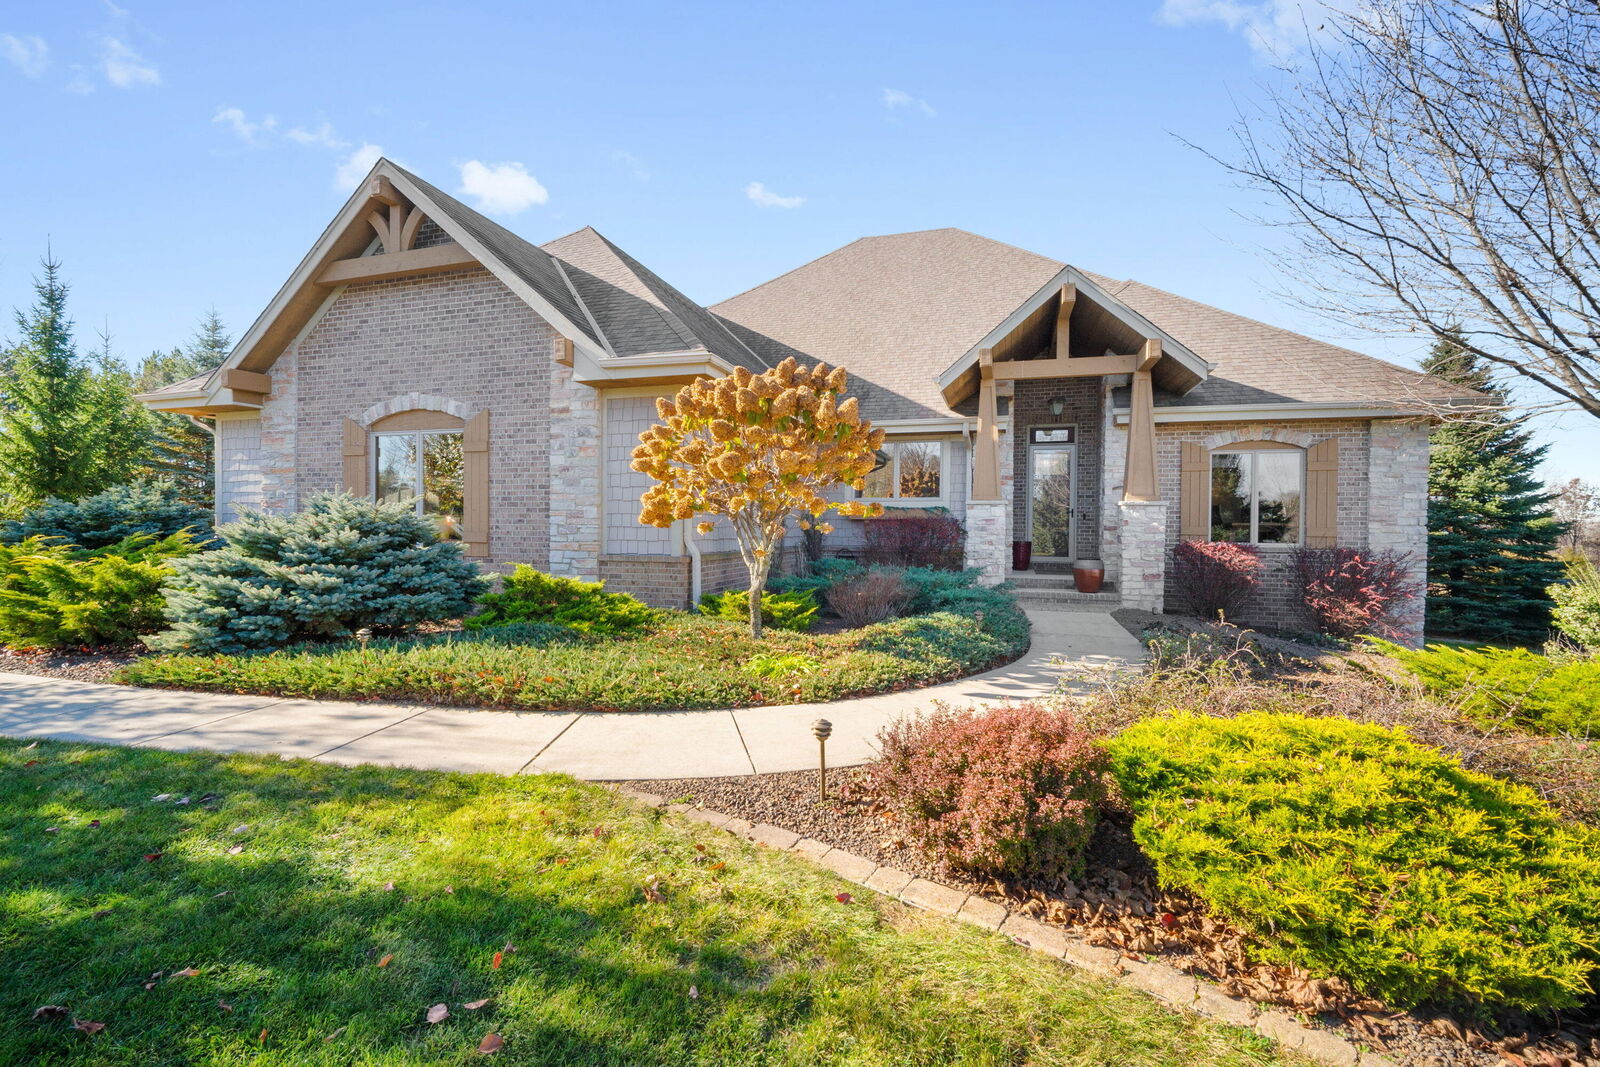
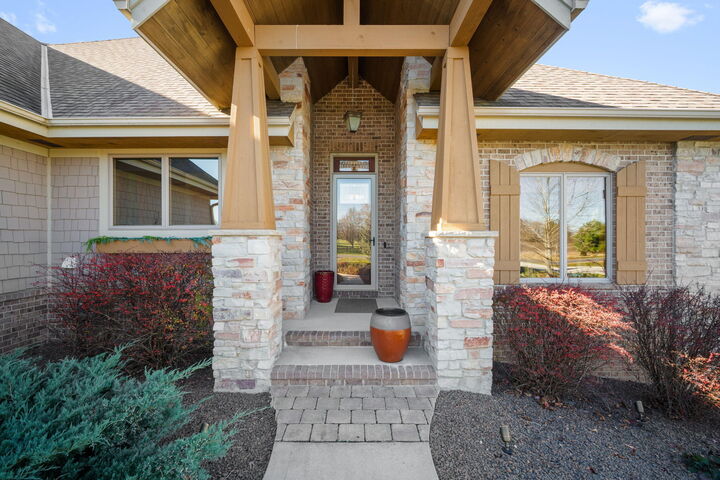
6943 Mount Pleasant Dr Barton, WI 53090
Active (2 Days)
$1,195,000 (USD)
MLS #:
1988325
1988325
Taxes
$5,409(2025)
$5,409(2025)
Lot Size
1 acres
1 acres
Type
Single-Family Home
Single-Family Home
Year Built
2007
2007
Style
Ranch
Ranch
School District
West Bend
West Bend
County
Washington County
Washington County
Listed By
Jonathan "Jon" Corbett, Coldwell Banker Realty
Source
METRO MLS
Last checked Nov 14 2026 at 11:36 AM GMT+0000
METRO MLS
Last checked Nov 14 2026 at 11:36 AM GMT+0000
Bathroom Details
- Full Bathrooms: 3
Interior Features
- Pantry
- Wet Bar
- Kitchen Island
- Central Vacuum
- Walk-In Closet(s)
- Vaulted Ceiling(s)
Kitchen
- Other
- Dryer
- Washer
- Dishwasher
- Refrigerator
- Range
- Oven
Subdivision
- Evergreen Canyon
Property Features
- Fireplace: Gas Fireplace
Heating and Cooling
- Forced Air
- Natural Gas
- Radiant Floor
- Zoned Heating
- Central Air
Basement Information
- Full
- Block
- Sump Pump
- Full Size Windows
- Finished
- 8+ Ceiling
Flooring
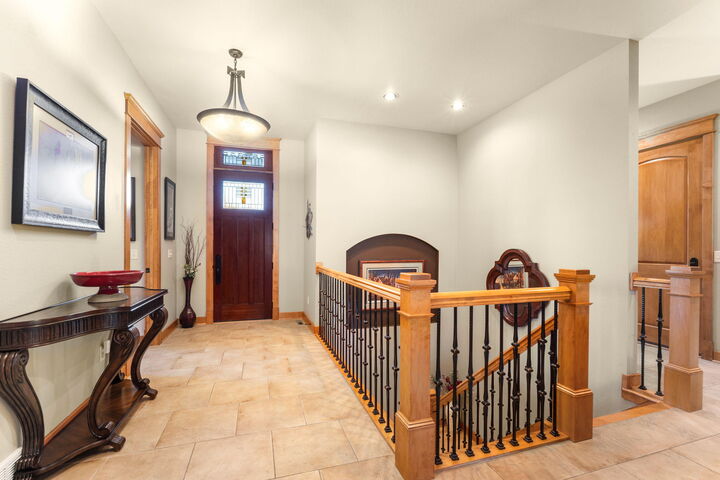
- Wood Floors
Utility Information
- Utilities: Cable Tv Available
- Sewer: Septic System
Parking
- Electric Door Opener
- Paved
- Basement
Stories
- 1 Story
Location
Disclaimer: Copyright 2026 – Metro MLS – All Rights Reserved. Information is supplied by seller and other third parties and has not been verified. IDX information is provided exclusively for consumers’ personal, non-commercial use and that it may not be used for any purpose other than to identify prospective properties consumers may be interested in purchasing. Most recently updated as of 11/14/26 03:36

Description