
Listing Courtesy of:  Midwest Real Estate Data as distributed by MLS GRID / Listed By: Elizabeth Bauler, Coldwell Banker Realty
 Midwest Real Estate Data as distributed by MLS GRID / Listed By: Elizabeth Bauler, Coldwell Banker Realty
2383 Shady Lane Highland Park, IL 60035
Active (58 Days)
$1,200,000 (USD)
OPEN HOUSE TIMES
-
OPENSun, Nov 151:00 am - 3:00 pm

Description
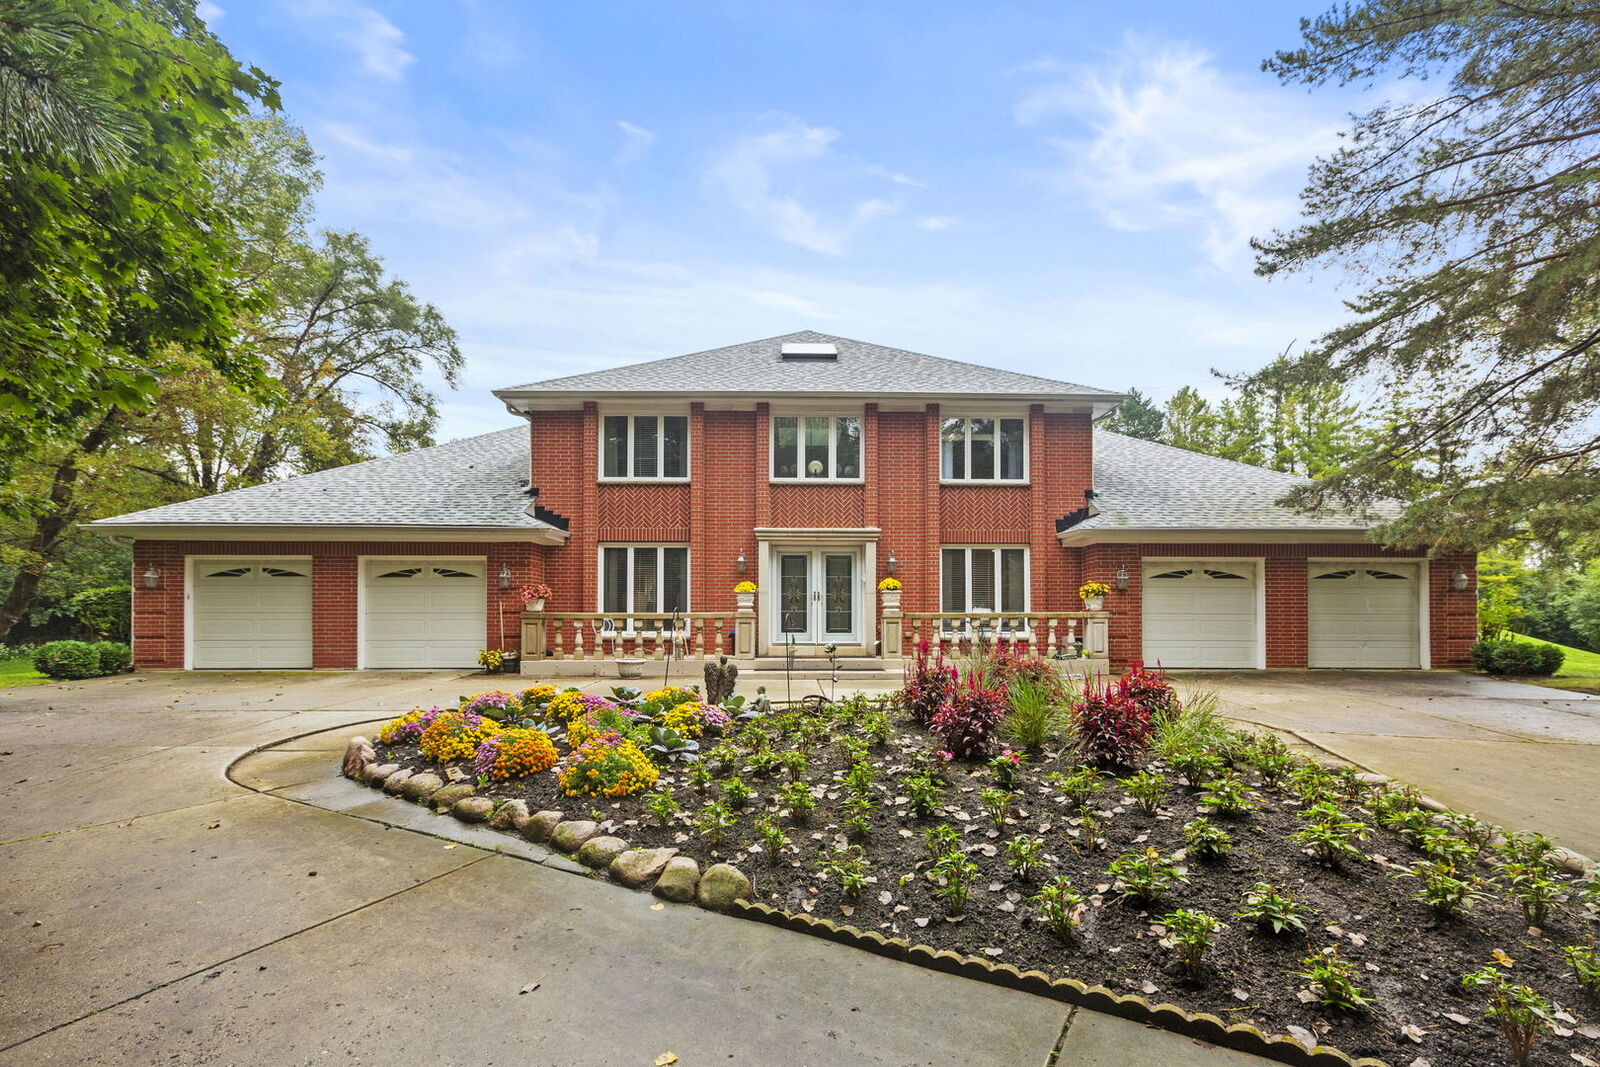
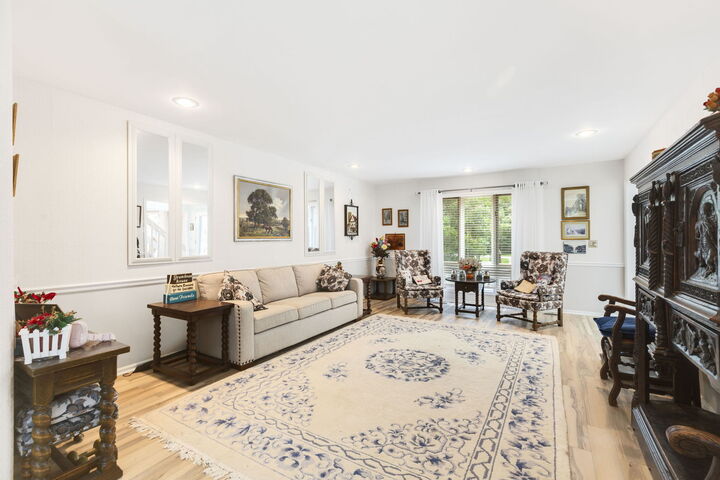
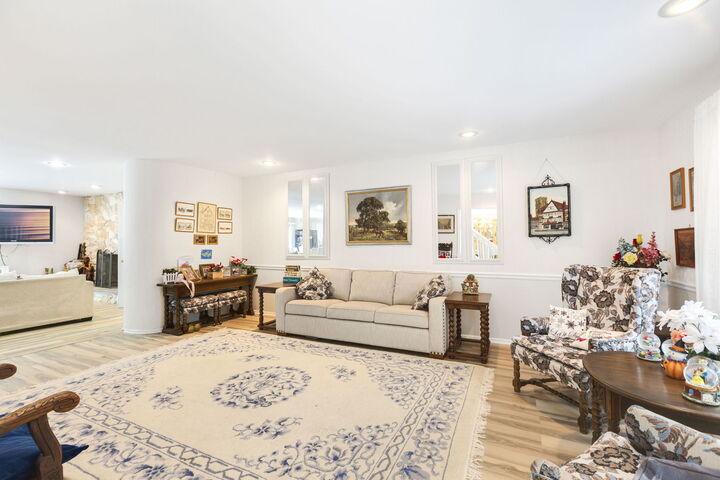
Rare 1.25-acre private lot on Shady Lane, with room to add a pool, garden, or play area. This 5-bedroom, 3.5-bath North Shore home offers about 4,000 sq ft above grade plus an approximately 2,300 sq ft finished lower level. Solid brick front with brick and siding in back], circular drive, and four attached garage. Main level: open living, eating area and kitchen flow, an island kitchen with abundant cabinetry and prep space, dining room, family room, first-floor office, and a separate library/study. Upstairs: a primary suite with a 28x14 bedroom, walk-in closet, and en-suite bath, plus three generous bedrooms. The finished lower level adds a fifth bedroom with full bath, a flexible guest or work space, and room for recreation. Zoned heating and cooling. Step out to a large deck overlooking tree-lined acreage. Highland Park schools District 112 elementary and middle; option of either high school options under District 113. [Updates: Roof and foyer skylight replaced 2023, One new furnace (2025) and new AC coil (2025), New water heaters (2017 and 2022). New refrigerator (2025). Double Oven, Dishwasher and microwave (2019), Big Mama Pit Sump Pump with train battery back (2012), Deck updated (2025) and resealed (2026), Carpet professionally cleaned Sept 2026, Central Vacuum hose and accessories replaced 2026. Inspection items completed; documentation available. Agent related to homeowner.
MLS #:
12752199
12752199
Taxes
$25,726(2025)
$25,726(2025)
Lot Size
1.25 acres
1.25 acres
Type
Single-Family Home
Single-Family Home
Year Built
1987
1987
School District
112,113
112,113
County
Lake County
Lake County
Listed By
Elizabeth Bauler, Coldwell Banker Realty
Source
Midwest Real Estate Data
Last checked Nov 14 2026 at 11:45 AM GMT+0000
Midwest Real Estate Data
Last checked Nov 14 2026 at 11:45 AM GMT+0000
Bathroom Details
- Full Bathrooms: 3
- Half Bathroom: 1
Interior Features
- Appliance: Refrigerator
- Appliance: Washer
- Appliance: Dryer
- Appliance: Dishwasher
- Appliance: Disposal
- Appliance: Microwave
- Sump Pump
- Co Detectors
- Ceiling Fan(s)
- Tv-Cable
- Appliance: Double Oven
- Security System
- Multiple Water Heaters
- Sprinkler-Lawn
- Backup Sump Pump;
- Central Vacuum
- Appliance: Trash Compactor
- Appliance: Humidifier
- Laundry: Main Level
Property Features
- Fireplace: 1
- Fireplace: Family Room
- Fireplace: Gas Starter
Heating and Cooling
- Gas
- Forced Air
- Zoned
- Sep Heating Systems - 2+
- Central Air
Basement Information
- Finished
- Full
Homeowners Association Information
- Dues: $0/Not Applicable
Utility Information
- Utilities: Water Source: Lake Michigan
- Sewer: Public Sewer
School Information
- Elementary School: Wayne Thomas Elementary School
- Middle School: Northwood Junior High School
- High School: Highland Park High School
Parking
- Circular Driveway
- Concrete
- Garage Door Opener
- Garage Owned
- Attached
- Garage
- Yes
Living Area
- 6,000 sqft
Location
Disclaimer: Square footage is based on information available to agent, including County records. Information has not been verified by agent and should be verified by buyer.
Based on information submitted to the MLS GRID as of 11/14/2026 11:45. All data is obtained from various sources and may not have been verified by broker or MLS GRID. Supplied Open House Information is subject to change without notice. All information should be independently reviewed and verified for accuracy. Properties may or may not be listed by the office/agent presenting the information.
